Michela Barzi
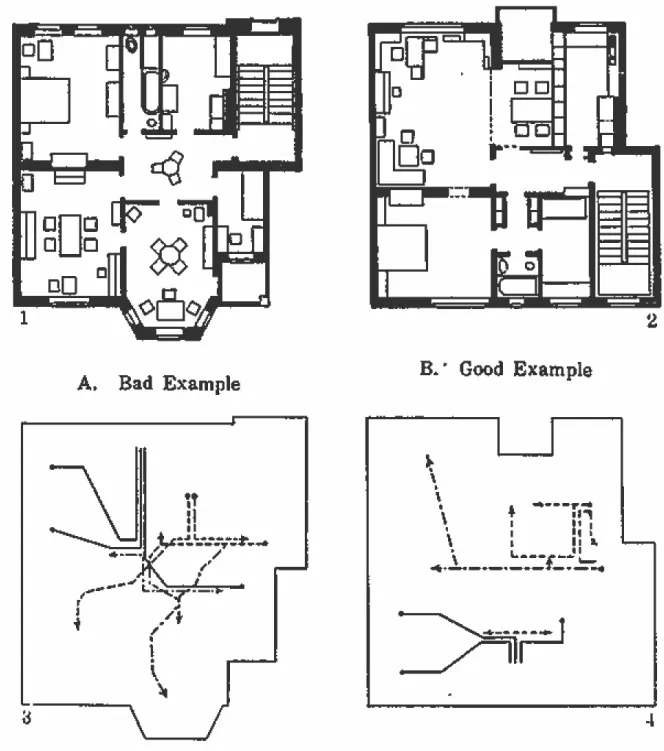
Domestic space in contemporary cities, where the modular kitchen was conceived as a standard design feature of modern architecture, can avoid an entire room dedicated to meal preparation. In 1928, Alexander Klein, who had been appointed advisor to the Berlin municipality on urban planning issues the previous year, presented a typology of small dwellings conceived as the minimum housing standard. The dimensioning of the minimum housing unit to satisfy basic human needs gave rise to the Existenzminimum concept, which promoted a standard for the industrialisation of the building process and the furniture components. Starting from the general problems of settlement (location, climate, social and family conditions) and ending with the mass construction of housing types, Klein developed a general working method for identifying rational residential typologies to guide design. Consistent with the political issues of the Weimar Republic on housing, the rationalisation of the design process, by collecting a set of data considered objective, was the goal of the disciplinary reform pursued by the Bauhaus. As this design school showed, and the Russian Vchutemas alike, building types were aimed to guide architectural design. Similarly, Existenzminimum, the subject of the International Congress of Modern Architecture (CIAM) held in Frankfurt in 1929, was intended to define a scientific method that could do the same. Total planning of the built environment - Le Corbusier called his 1925 Plan Voisin le plan dictateur - established a series of spatial standards, from housing to cities. Standardisation required, first and foremost, a process of rationalisation of urban functions, which had to be segregated. This was very similar to what was happening in the industrial sector. The project of a ville contemporaine for three million inhabitants, which was the origin of the Ville Radieuse, Le Corbusier's urban manifesto, dates back to 1922, the year of Walter Rathenau's assassination. As head of the large German electrical company AEG, he had been an innovator in the industrial field, and as head of the office for the procurement of raw materials for the war effort during the First World War, he had proven himself to be a theorist of the need for pervasive planning in the process of rationalising industrial production.
In 1907, Rathenau appointed Peter Behrens, one of the leading figures in architectural renewal, as chief designer of AEG's corporate buildings, for its products and their advertisement. Architecture thus became an essential component of industrial production. In the years immediately following the appointment, Behrens' studio employed Walter Gropius, Ludwig Mies van der Rohe, Le Corbusier, among others, the future leading figures in the contemporary city designing in Europe between the 1920s and 1930s, involved in the Bauhaus and CIAM, until the latter came to an end in the early 1960s.
Sibyl Moholy-Nagy (1903-1971), who witnessed that experience together with her husband Lazlo, wrote about the two main protagonists of the Bauhaus - Gropius and Mies van der Rohe - as the theorist of functionalism as anonymous teamwork related only to people's lives, the first, and the latter as the one who only celebrated technology, regardless the fate of the individual, as the only valid architectural expression of Zeitgeist.
Data
22/01/2026
Tópico
Donne architettura città
0 comentários
Gostaria de ser o primeiro a escrever um comentário?
Torne-se membro de Millennio Urbano e comece a conversa.